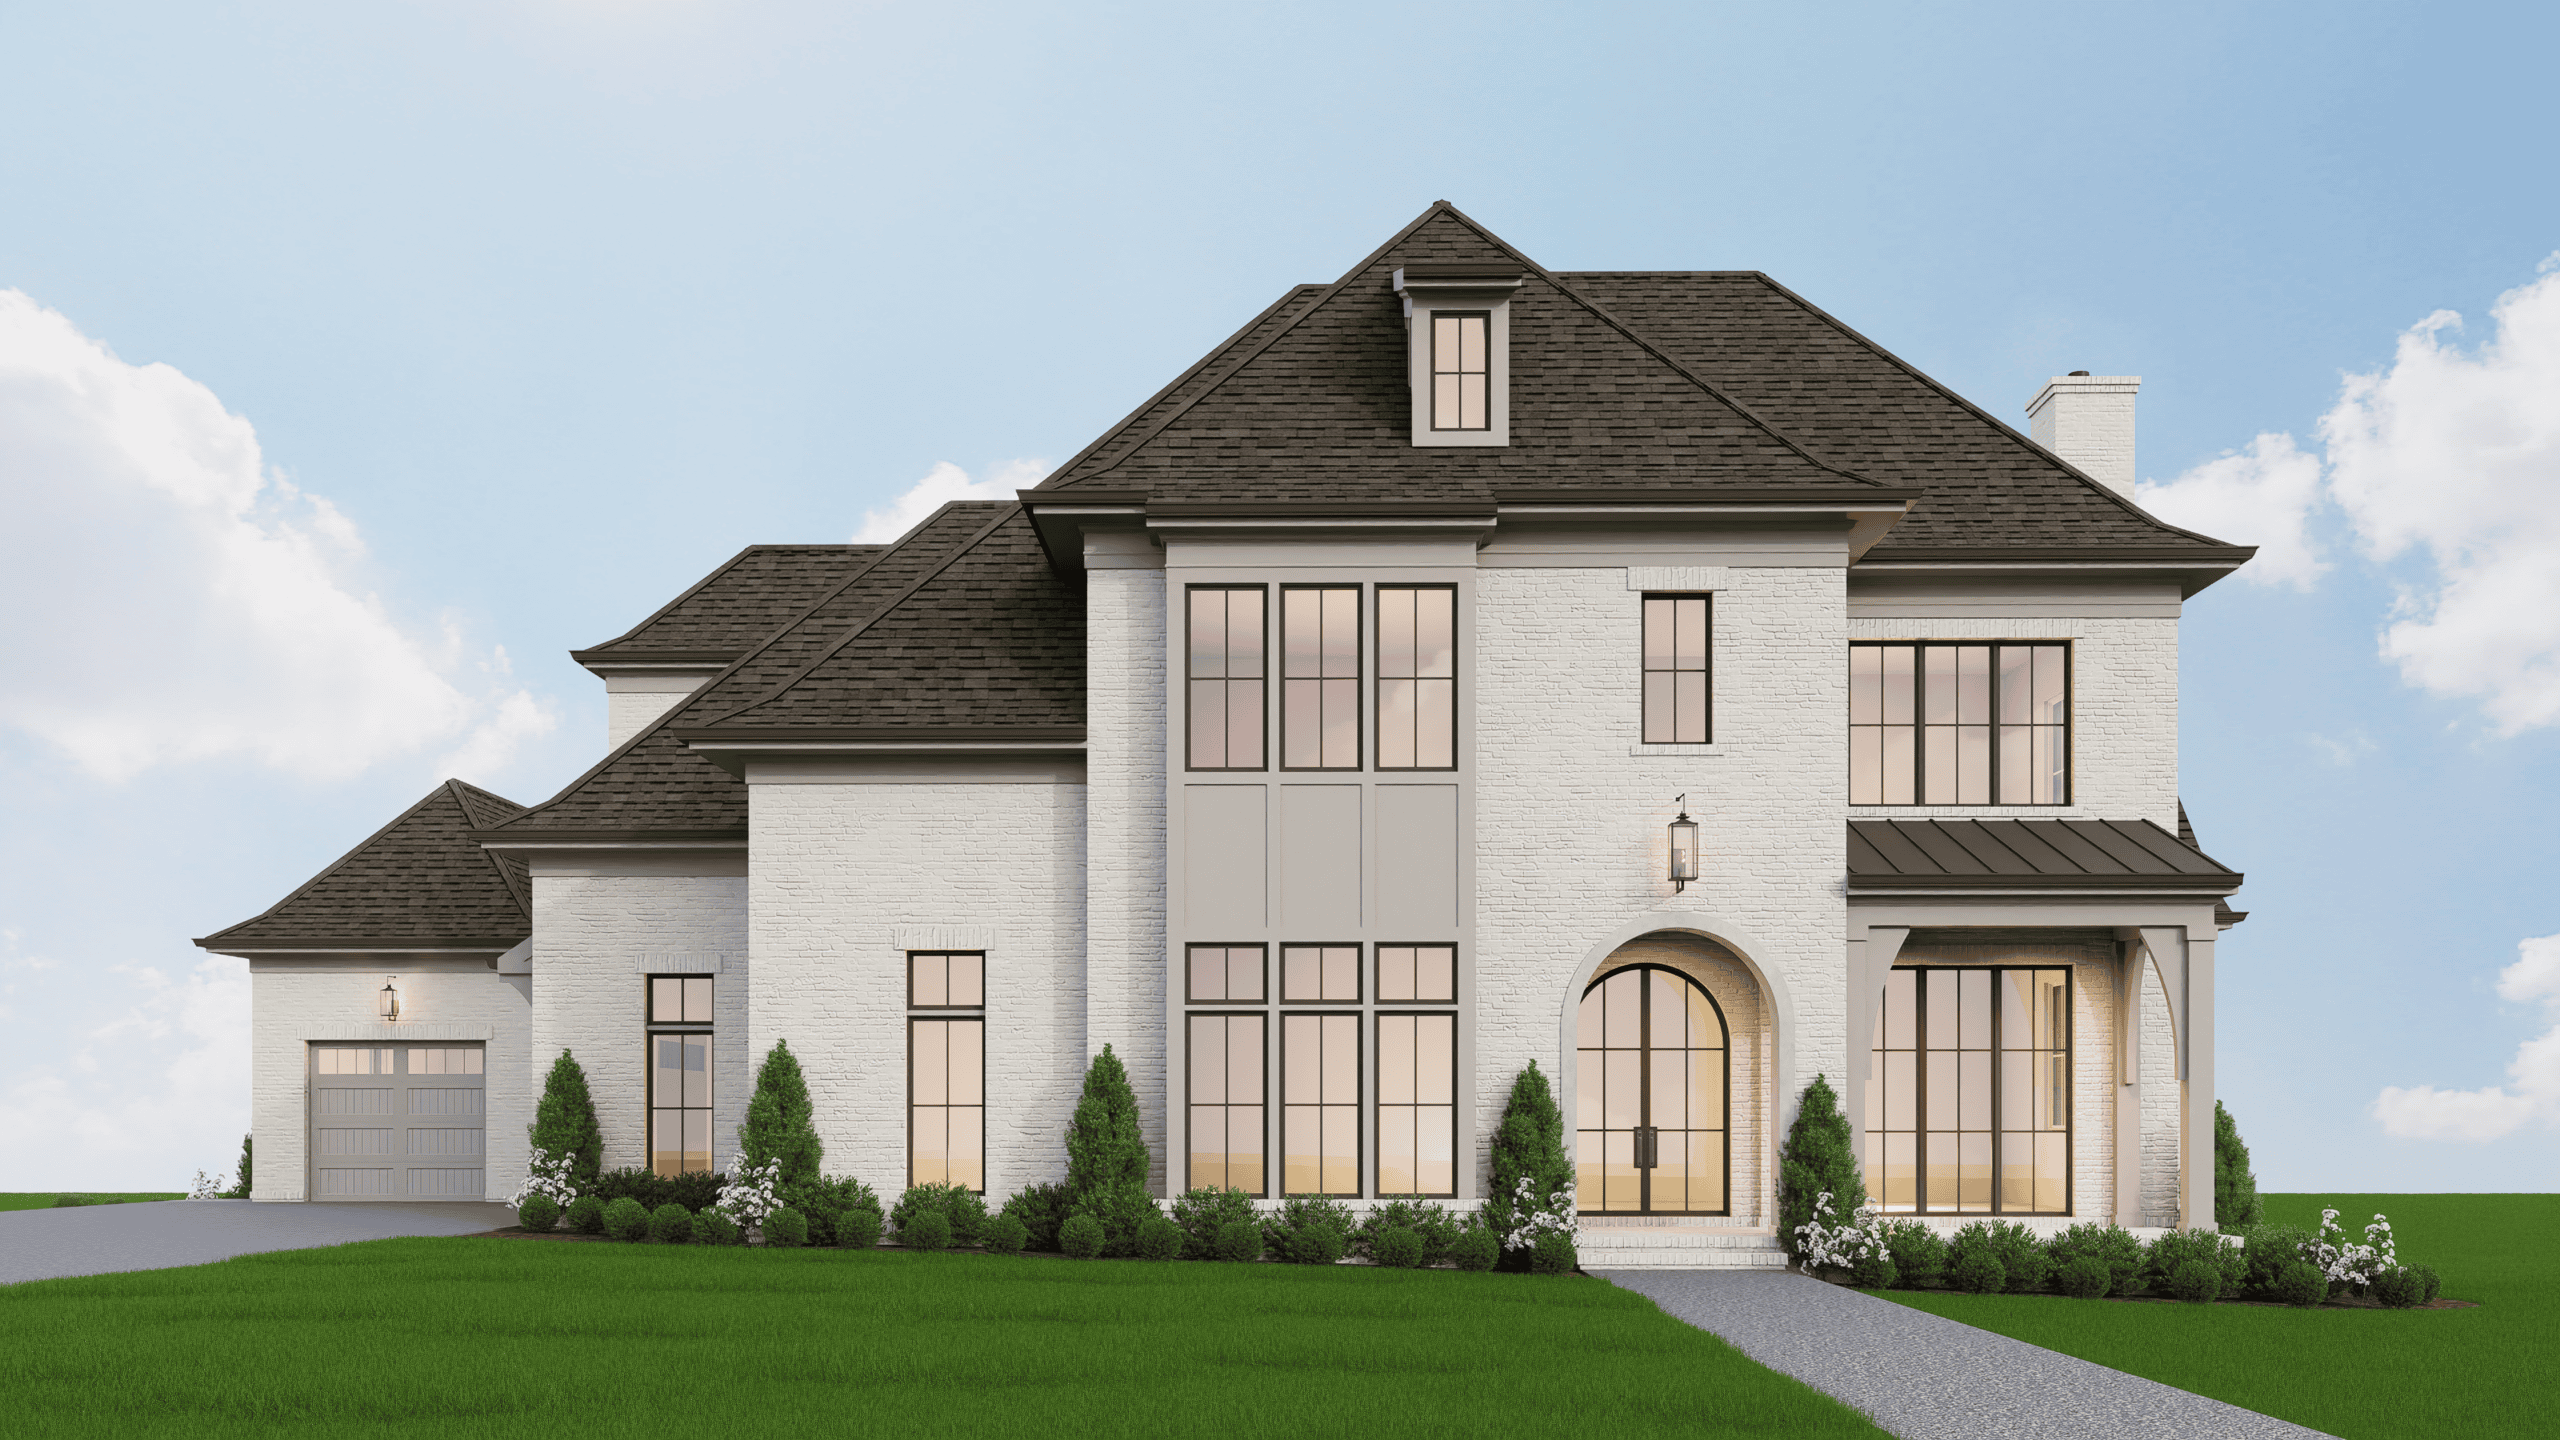
SOLD (Homesite #10)
- SOLD
Overview
- 5
- 5/2
- 5467 Sq Ft
- 3
Description
5,467 sq. ft. home with 5 bedrooms, 5 full baths, 2 half baths, and a 3-car garage! Homesite #10 by Legend Homes features a beautiful entry foyer off the covered entry. Spacious gourmet Kitchen featuring a chef’s dream 48” range and 60” refrigerator. Scullery adjoining the Kitchen with Walk-in Pantry. Great Room featuring a 23’ vaulted ceiling with beam detail and wood-burning fireplace. Dining Room overlooking the Great Room and Kitchen. Main Level Study with trim ceiling detail and custom cabinetry. Main Level Primary Suite featuring a 13’ vaulted ceiling. Primary Bath featuring a curbless walk-in shower, free-standing tub, double vanities, and separate spacious walk-in closets. Main Level Guest Suite with en-suite bath including a walk-in shower. Mud Room and spacious Laundry Room convenient to the garage entry. Entertain with a Bonus Room with full bar plus Game Room on the upper level. Three bedrooms with en-suite baths on upper level. Covered outdoor living with a grilling station, exterior fireplace, and retractable screening.
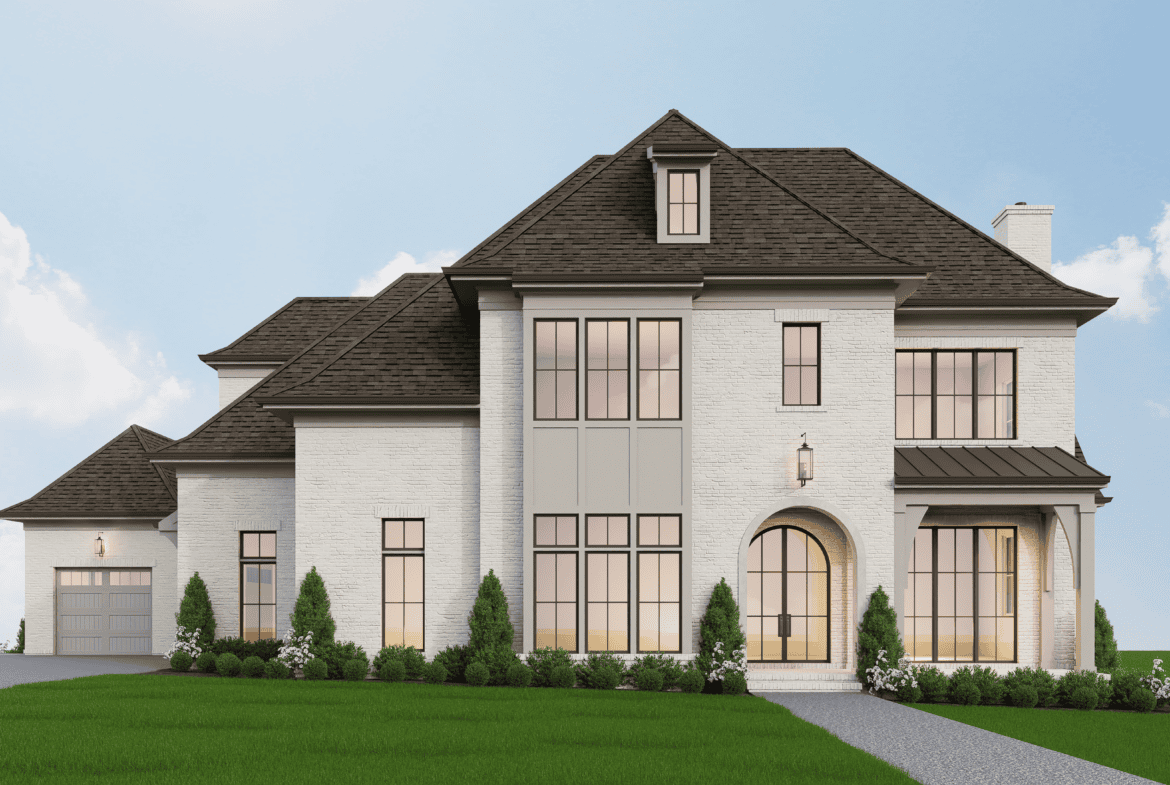
***These renderings are representative of the finishes for this home, but final product may vary.***
Address
Open on Google Maps-
Address: 4000 Copley Rd.
-
City: Franklin
-
State/county: Tennessee
-
Zip/Postal Code: 37064
-
Area: Colletta
Details
Updated on October 9, 2026 at 1:57 pm-
Property ID 3336223
-
Price SOLD
-
Property Size 5467 Sq Ft
-
Bedrooms 5
-
Bathrooms 5/2
-
Garages 3
-
Property Status Sold
-
Lot 10