COMING SOON (Homesite #25)
- COMING SOON
Overview
- 4
- 4/1
- 4476 Sq Ft
- 3
Description
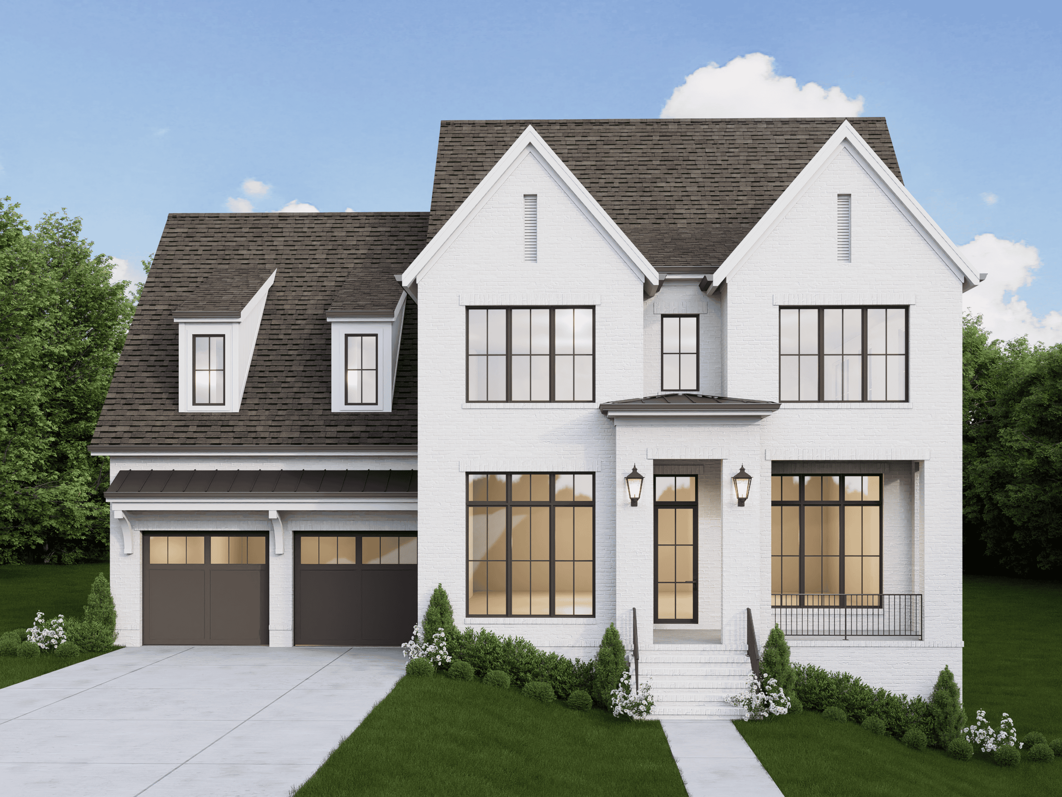
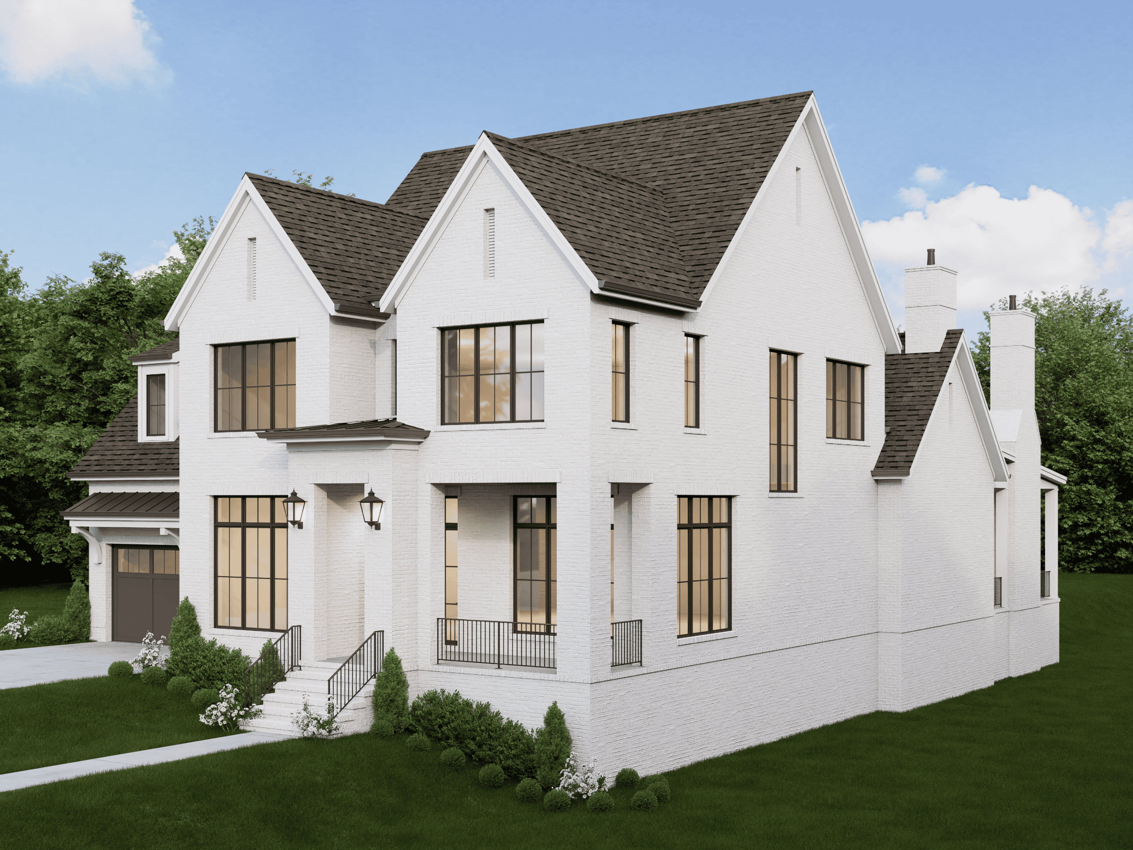
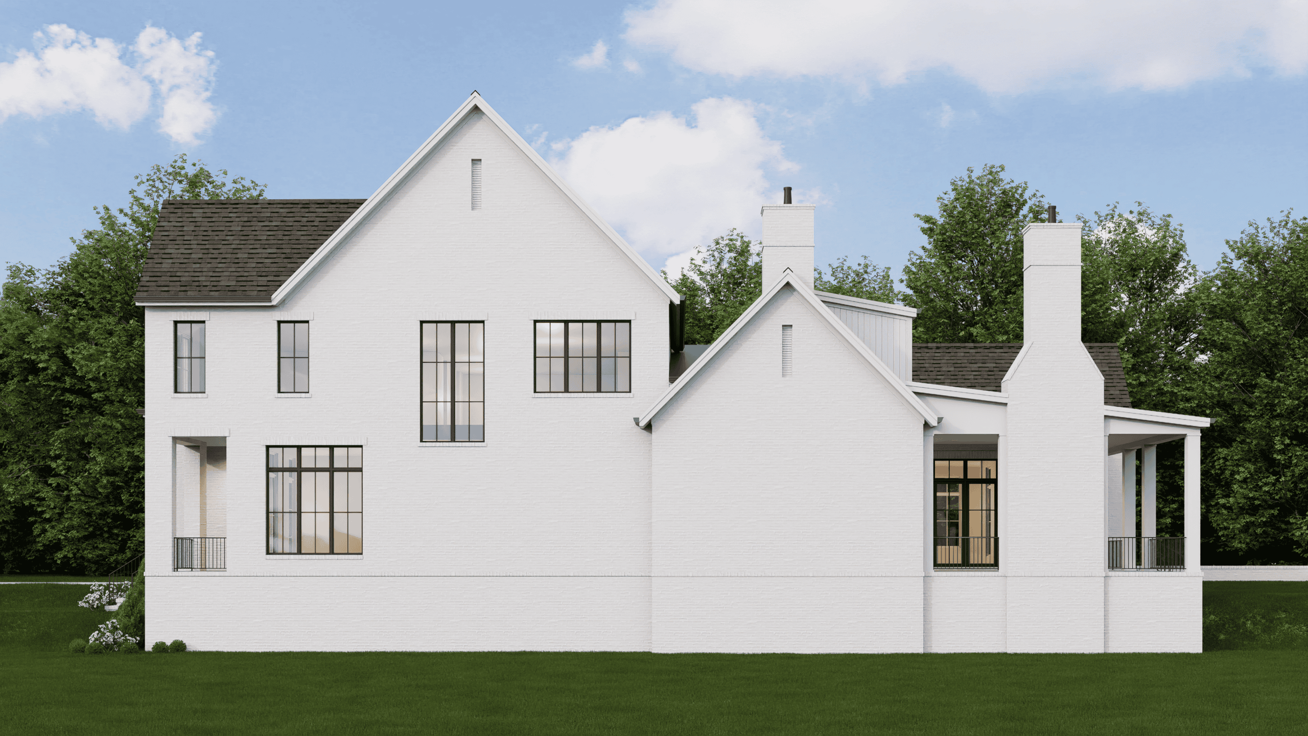
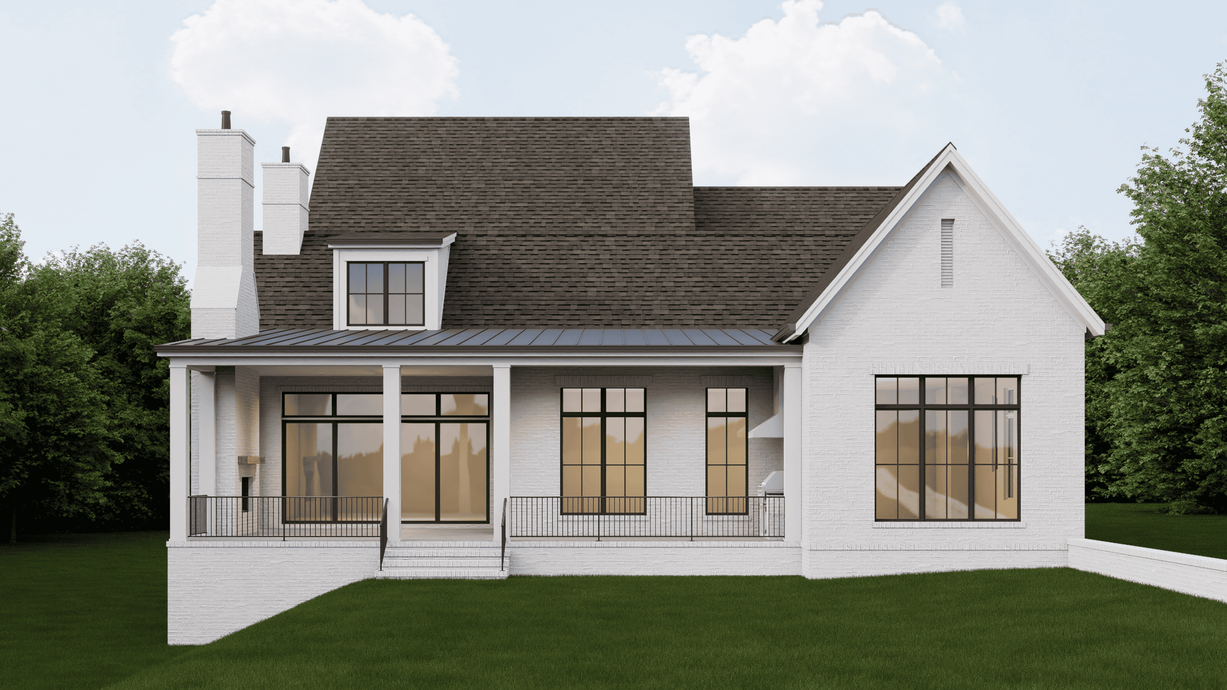
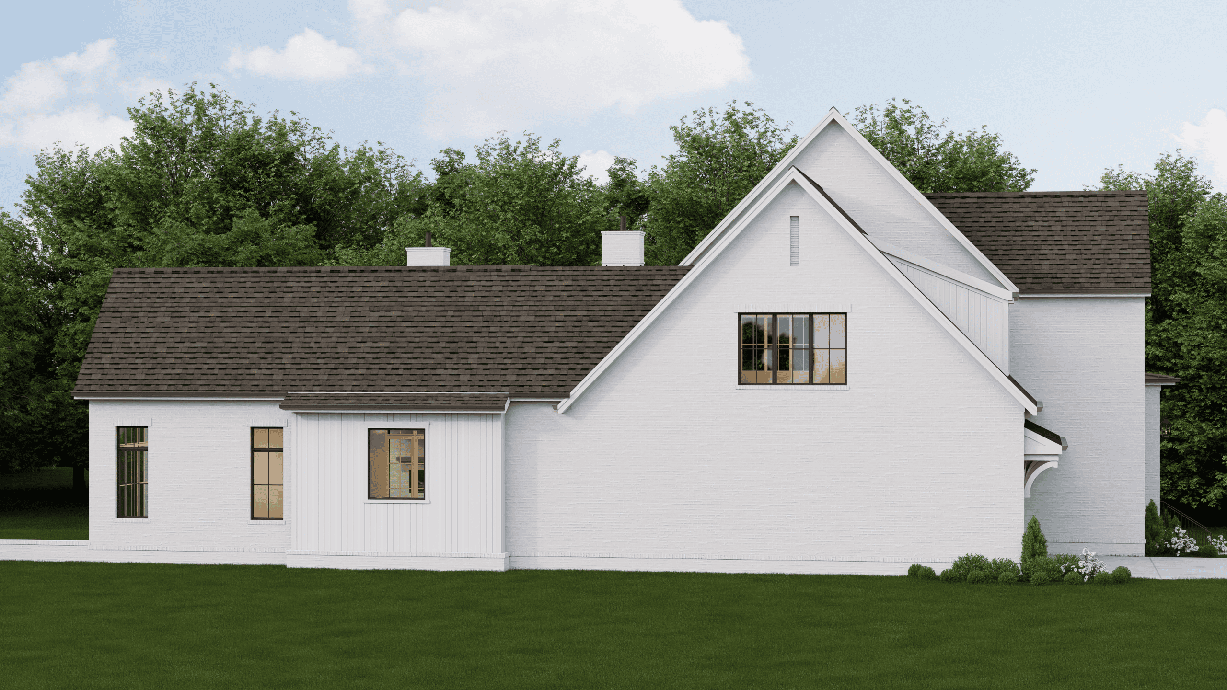
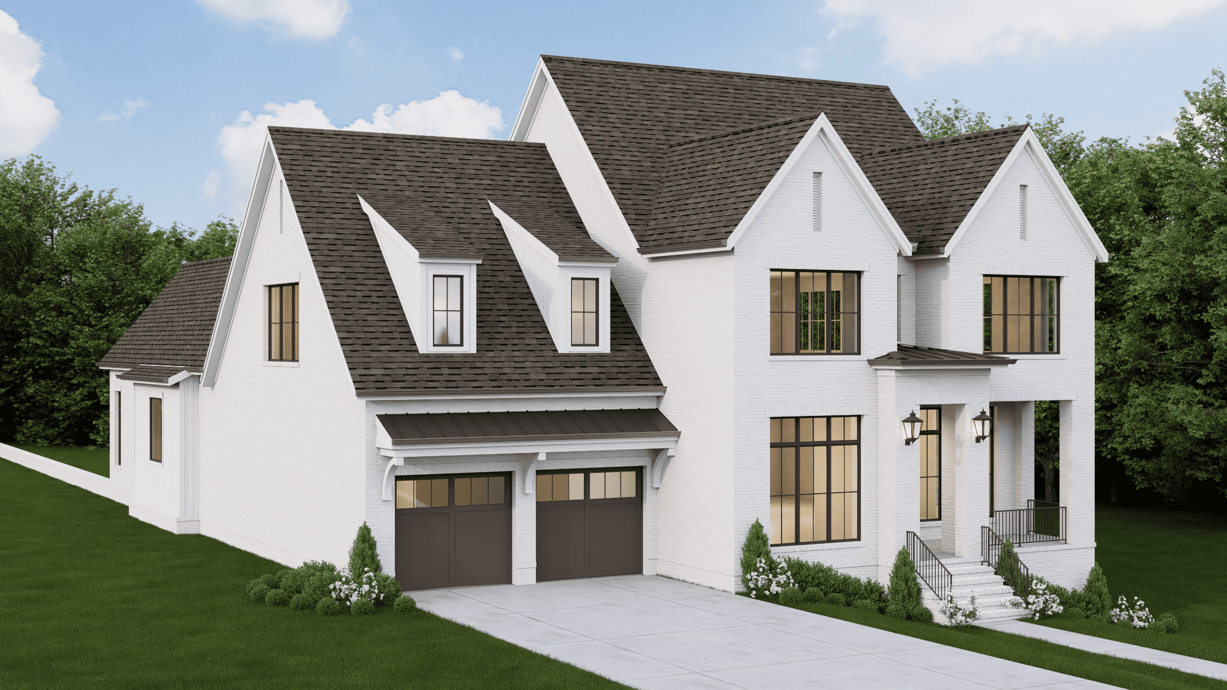
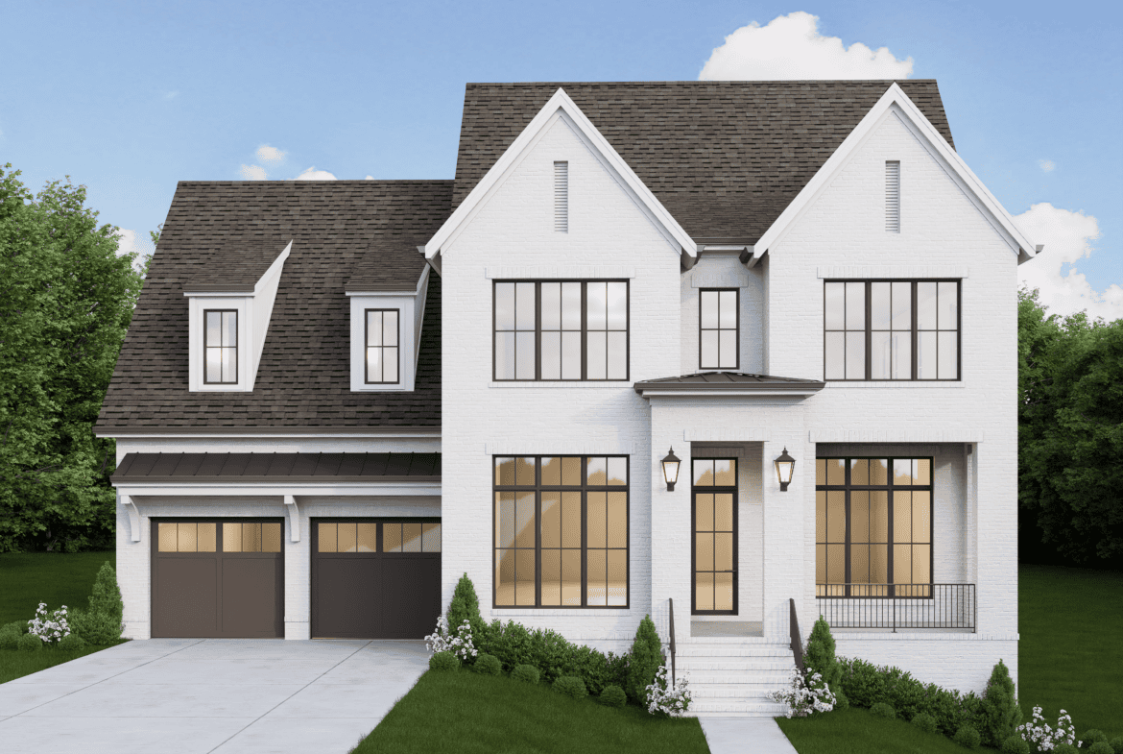
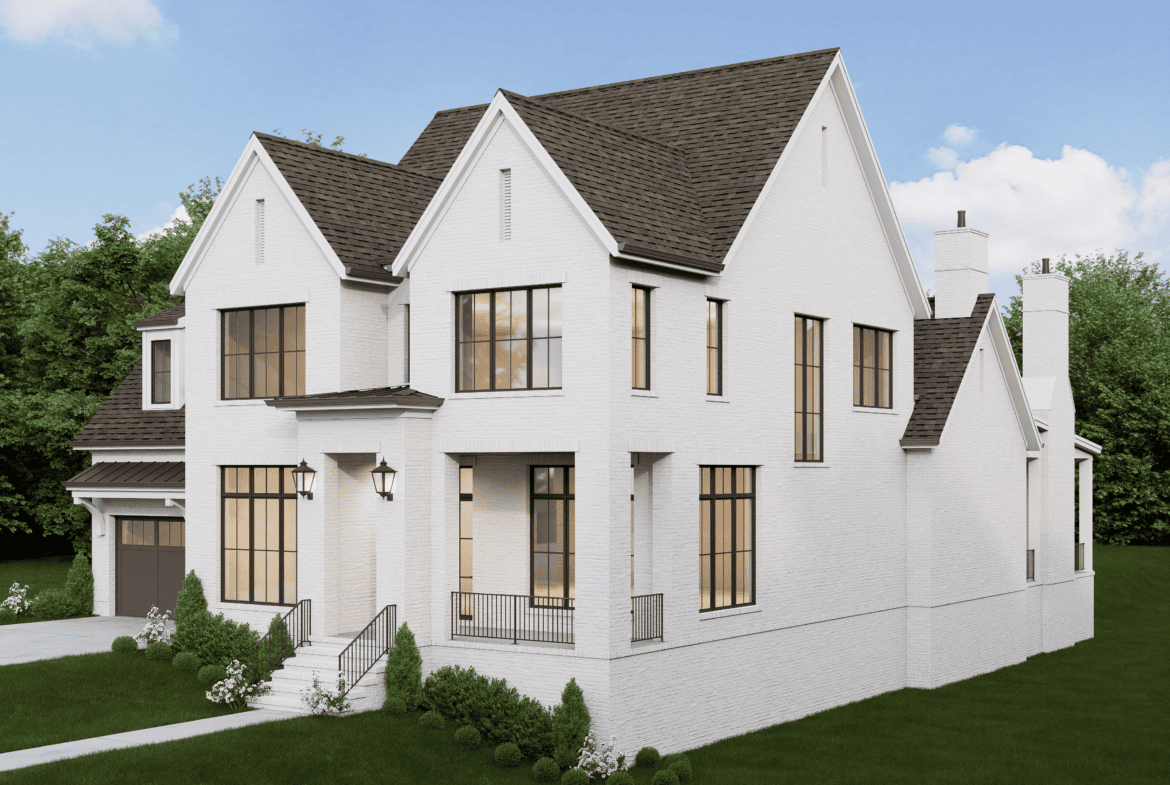
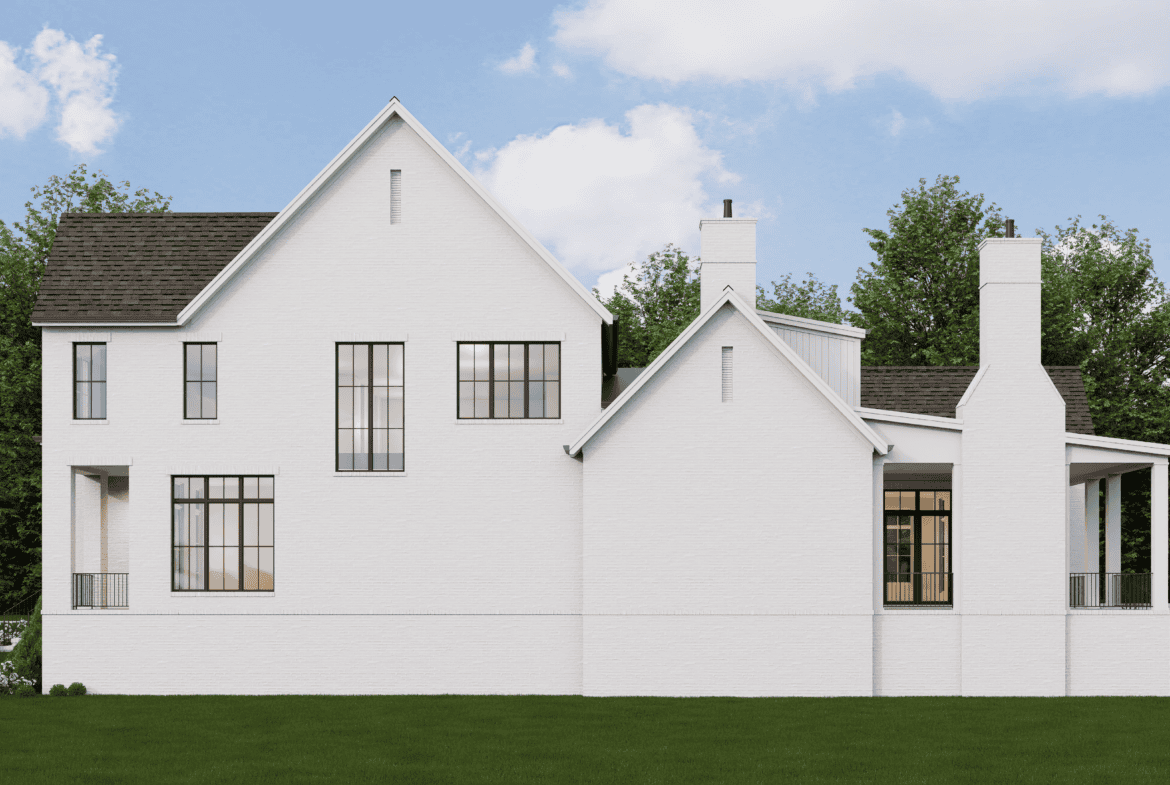
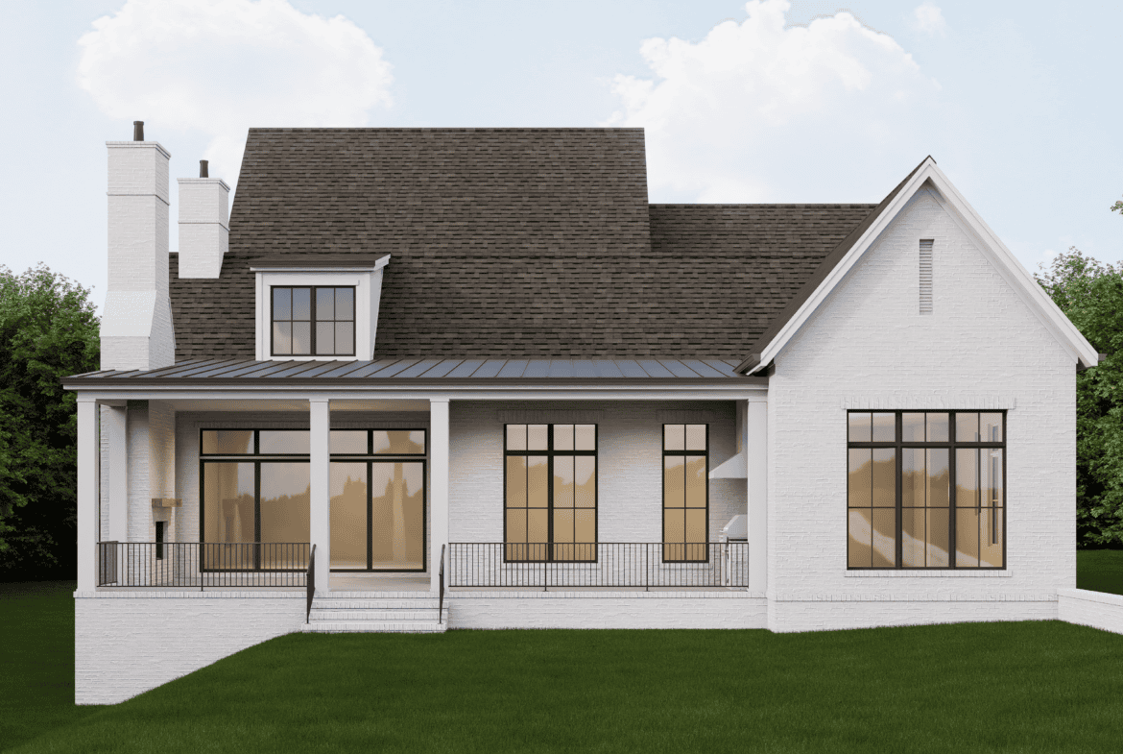
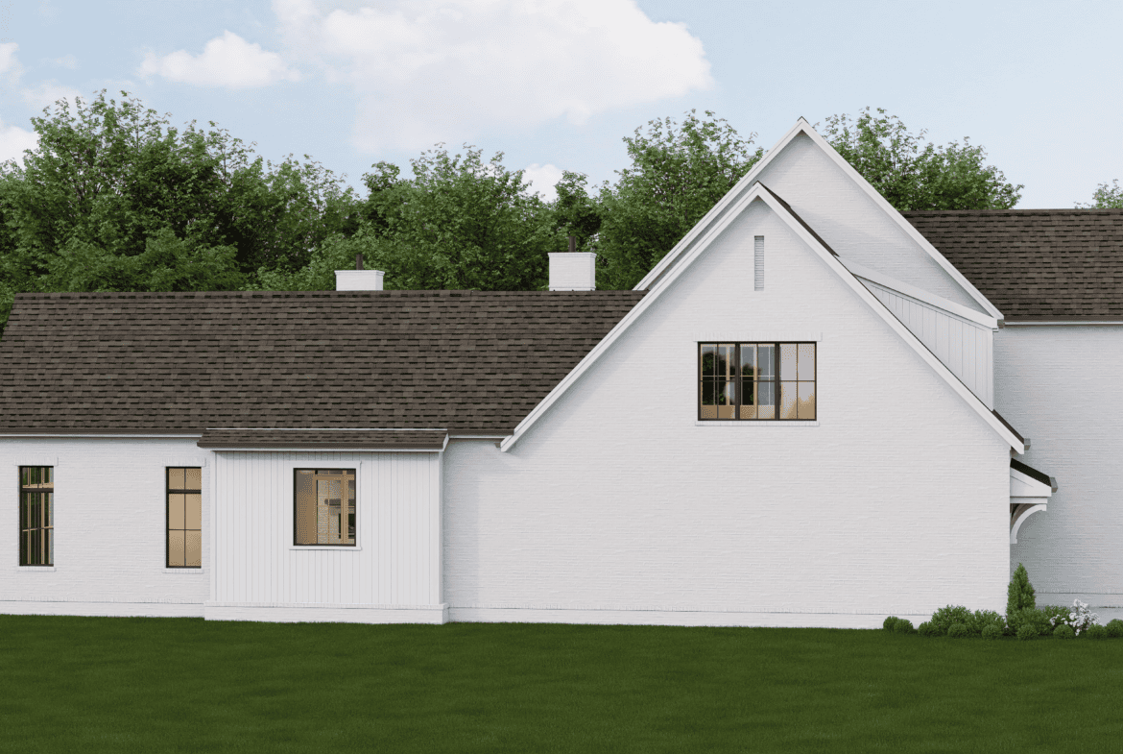
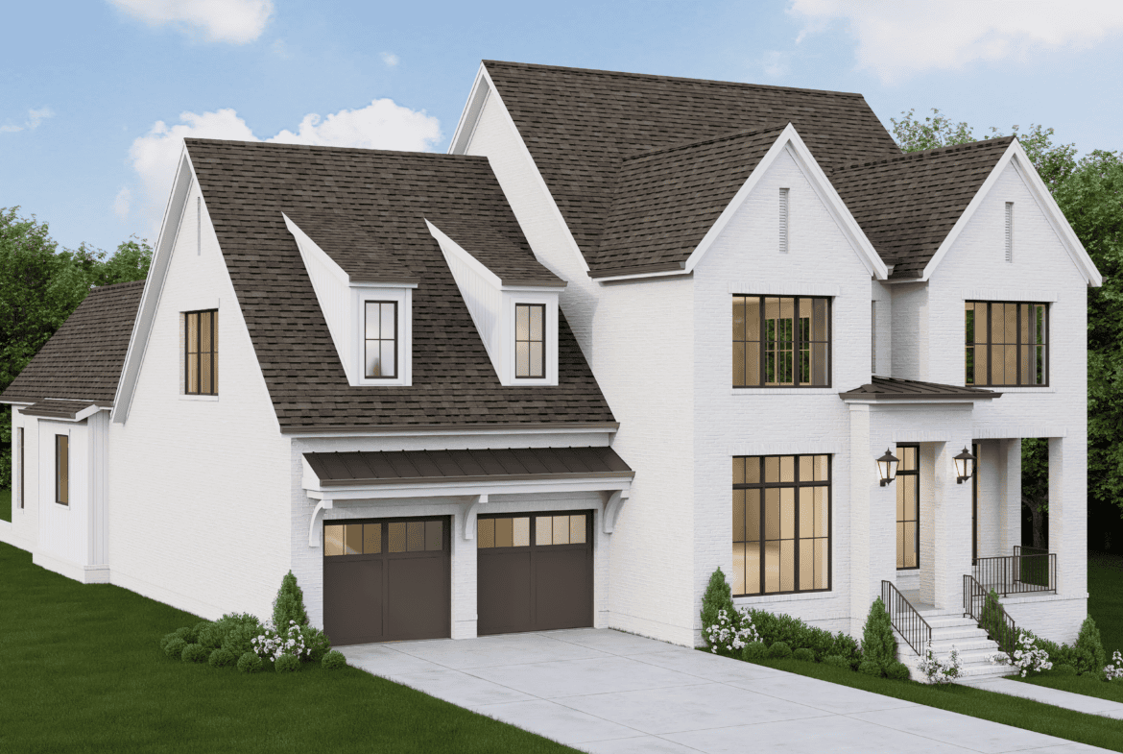
4,476 sq. ft. home with 4 bedrooms, 4 full baths, 1 half baths, and a 3-car garage! Homesite #25 by Birchwood Homes features a welcoming entry foyer off the covered entry. Luxurious Kitchen featuring a 48” range and inset cabinetry. Spacious Prep/Pantry adjoining the kitchen featuring a second dishwasher and additional storage. Dining Room overlooking the main living areas and spacious Covered Porch. Living Room with vaulted ceiling, wood-burning fireplace, and built-ins on either side of fireplace. Private primary bedroom on the main level featuring a vaulted ceiling. Luxurious Primary Spa featuring a walk-in shower, free-standing tub, double vanities, and separate walk-in closets. Laundry Room connecting to Primary closet. Full Guest Suite on main level with walk-in shower. Main Level Study showcasing custom built bookcases. Finished Storage on main level. Rough-In for Two-Stop Elevator off the main hallway. Upper-Level Bonus Room featuring a bar. Two bedrooms with en-suite baths on upper level. Large finished room on upper level for future Rec Room or additional Bedroom with attic access. Covered outdoor living with a grilling station and an exterior fireplace!
Property Documents
Address
Open on Google Maps-
Address: 109 Dulwich Dr.
-
City: Franklin
-
State/county: Tennessee
-
Zip/Postal Code: 37064
-
Area: Colletta
Details
Updated on July 23, 2026 at 3:08 pm-
Price COMING SOON
-
Property Size 4476 Sq Ft
-
Bedrooms 4
-
Bathrooms 4/1
-
Garages 3
-
Property Status Coming Soon
-
Lot 25
Floor Plans
Description: